 Birch Bay Roofing
 Board & Batten Siding for Ferndale Homes
Board and batten is one of the most requested siding styles in Ferndale right now, and it's easy to see why. The vertical lines read as clean and modern on newer builds, and they sit comfortably on older farmhouses and craftsman-style homes that were common through this part of Whatcom County. But the look is only half the story. Board and batten is a different siding system than horizontal lap siding, with different water paths, different fastening patterns, and different failure points if it's installed wrong. On a home a few miles from Birch Bay and the water, those details matter more than they would somewhere dry and inland.
This page covers what board and batten siding needs to hold up in Ferndale specifically, what a correct installation actually involves, and why we install it in James Hardie fiber cement only — not vinyl, not LP SmartSide, not primed wood.
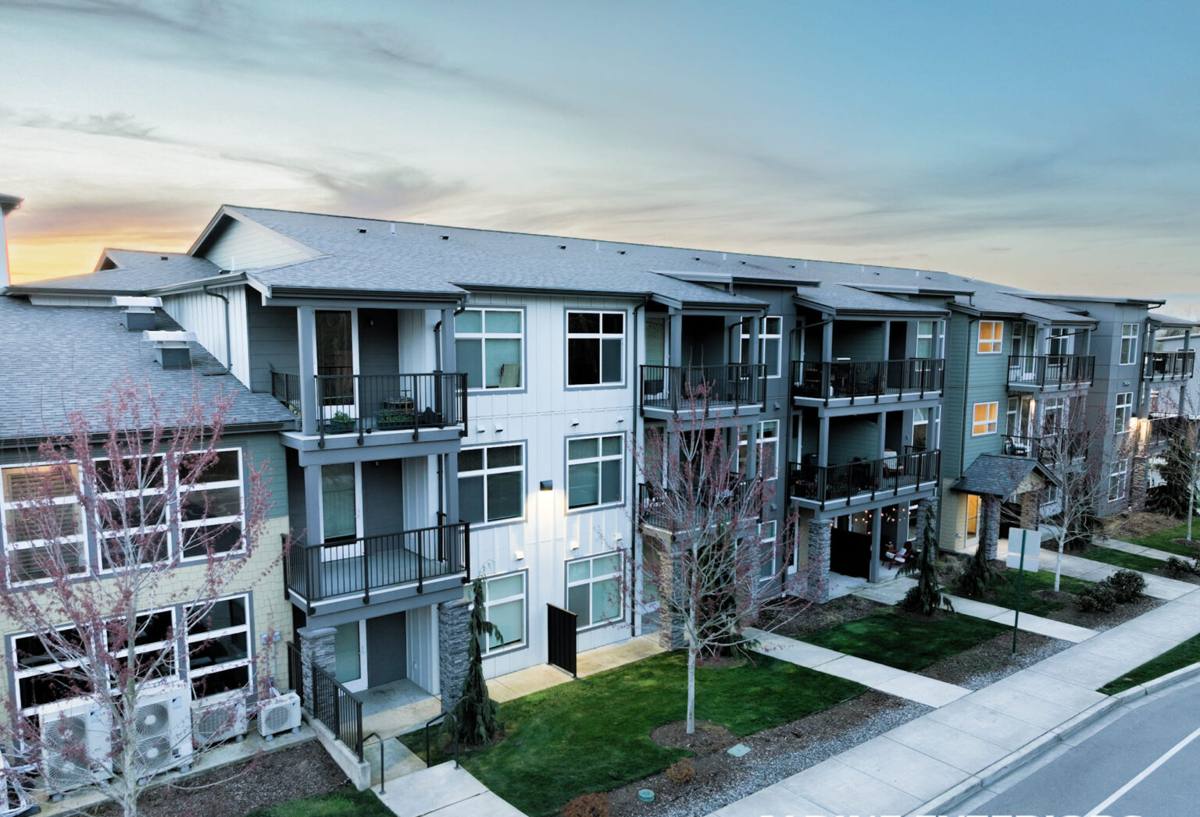
What Board & Batten Siding Actually Is
Board and batten uses wide vertical panels or boards with narrow battens covering the seams between them. It's a centuries-old barn and farmhouse detail that's come back as a favorite for accent walls, gables, and full home exteriors alike. The style can be built a few different ways:
- True board and batten — individual vertical boards with battens over each seam
- Panel-and-batten — larger sheet panels with battens applied on top at regular intervals, which is the more common modern approach
- Reverse board and batten — battens recessed behind the face boards for a flatter look
We install the panel-and-batten system using James Hardie vertical siding panels and Hardie trim battens. It gives the same visual result as traditional board and batten with far more consistent water management, because the panel behind the battens is a single engineered fiber cement sheet rather than a stack of individual boards, each with its own seam and its own chance to fail.
What Whatcom County's Climate Does to Vertical Siding
Ferndale sits close enough to the water that salt air is a real factor on window hardware, fasteners, and any siding material that isn't built to handle it. Add in Whatcom County's long stretch of driving rain through fall, winter, and spring, plus a moss season that can run most of the year on shaded north and west-facing walls, and you've got a climate that's genuinely tougher on exterior materials than a lot of homeowners moving here from drier regions expect.
Board and batten is more exposed to this than lap siding in one specific way: the battens create vertical seams running straight up the wall, and every one of those seams is a place where wind-driven rain can be pushed upward and sideways instead of simply running down and off, the way gravity handles a horizontal lap joint. That doesn't mean board and batten is a bad choice for this area — it means the installation details behind the boards matter more here than they would in a milder, drier climate.
Where Problems Actually Show Up
On poorly installed vertical siding in this region, we consistently see the same failure points: battens caulked shut instead of allowed to drain, panels fastened directly to sheathing with no drainage gap, cut edges left unsealed at the bottom where moss and standing moisture collect, and trim boards that were never back-primed before install. None of these show up in year one. They show up in year five or six, usually as soft spots, staining, or moss creeping up from the base of the wall.
What a Correct Board & Batten Installation Involves
A board and batten job that's going to last on a Ferndale home isn't just "screw the panels up and cap the seams." The details that actually determine how the wall performs happen before the first panel goes up.
Drainage Plane and Rainscreen
We install a water-resistive barrier and a vertical furring or drainage gap behind the panels, not a direct-to-sheathing install. That gap gives any moisture that gets past the outer surface — and some always will, in this much rain — a path to drain and dry out instead of sitting against the wall assembly.
Flashing at Every Transition
Windows, doors, roof-to-wall intersections, and the base of the wall all get proper flashing integrated with the water-resistive barrier, layered so water sheds outward at every level, not just caulked over. Caulk is a maintenance item, not a waterproofing strategy — it's the first line to fail, not the last.
Batten Spacing and Fastening
James Hardie specifies exact fastener patterns, edge clearances, and batten spacing for vertical siding, and those numbers change depending on wind exposure and whether the batten is hitting a stud or blocking. We follow the manufacturer's engineered install specs rather than eyeballing spacing, because fastener placement is one of the few things that's genuinely invisible once the job is done — and one of the most common places corners get cut.
Cut Edge Sealing
Every field cut on a Hardie panel exposes raw fiber cement that needs to be sealed before it's closed up behind a batten or trim piece. Skipping this step is invisible on install day and shows up as edge swelling or staining years later, especially on lower courses where splash-back and moss moisture concentrate.
Board & Batten Siding Options: What We Compare
| Factor | James Hardie Panel & Batten | Vinyl Board & Batten | LP SmartSide / Engineered Wood |
|---|---|---|---|
| Core material | Fiber cement (non-combustible) | PVC plastic | Engineered wood strand |
| Moisture behavior | Dimensionally stable, doesn't swell or rot when properly sealed | Won't rot, but can warp or oil-can with heat and cold cycling | Wood-based core can swell at cut edges and seams if moisture gets in |
| Moss/algae resistance on shaded walls | Factory ColorPlus finish resists staining, cleans easily | Can trap moisture behind panels, promoting growth | Wood substrate is more vulnerable to sustained moisture |
| Fire rating | Non-combustible | Combustible | Combustible, though treated |
| Finish | Factory-baked ColorPlus finish, long repaint interval | Color molded in, fades and chalks over time | Field- or factory-primed, needs repainting on a normal cycle |
| Typical install sensitivity | Moderate — manufacturer spec-driven, forgiving when followed correctly | Low — but limited long-term durability trade-off | High — seams and cut edges need careful sealing |
This is the comparison we walk Ferndale homeowners through directly. Vinyl board and batten costs less up front and won't rot, but it's a thinner product that can distort in temperature swings and doesn't stand up to direct impact the way fiber cement does. Engineered wood products have improved a lot over the years, but they're still wood-based at the core, which means moisture management at every seam and cut edge is non-negotiable — and in a climate with this much sustained rain, that's a maintenance burden we'd rather not hand a homeowner. James Hardie fiber cement gives us a non-combustible, dimensionally stable material with a factory finish, and it's the only siding system we put on a house.
Our Process, Start to Finish
- Walkthrough and assessment — we look at existing siding condition, wall orientation, sun and shade exposure, and any signs of past moisture problems before quoting anything
- Tear-off and sheathing check — old siding comes off and we inspect the sheathing underneath for rot or damage before anything new goes up
- Water-resistive barrier and drainage gap install — the part of the job that's invisible once it's done, and the part that determines how the wall performs in ten years
- Flashing at all penetrations and transitions — windows, doors, roof lines, and the wall base
- Panel and batten installation — following James Hardie's fastening and spacing specifications for the exposure level of your walls
- Caulking, touch-up, and final inspection — cut edges sealed, fastener heads finished, site cleaned up
Board & Batten Install Checklist
If you're vetting any contractor for this job — us or otherwise — these are the items worth asking about directly:
- Is there a drainage gap or rainscreen behind the panels, or are they going direct to sheathing?
- Are all field-cut edges factory- or field-sealed before they're closed up behind trim?
- Is flashing integrated into the water-resistive barrier at windows, doors, and the wall base, or is it caulk-dependent?
- Does the fastener pattern follow the manufacturer's published specs for your wall's wind exposure?
- Is the crew installing to James Hardie's written installation instructions, and can they show you where those specs come from?
Why a Crew That Already Works Ferndale Matters
Board and batten siding installed to spec in Phoenix and board and batten siding installed to spec in Ferndale aren't quite the same job. The engineering numbers — fastener spacing, panel clearances — come from Hardie's manufacturer specs and don't change by zip code, but the judgment calls around drainage detailing, which walls need extra attention for moss and shade exposure, and how much clearance to leave at grade all get sharper when a crew has already worked houses in this specific part of Whatcom County. We know what driving rain off the water does to a west-facing wall here, and we know which details are worth the extra time because we've seen what happens when they're skipped on homes near Birch Bay and Ferndale specifically.
That local familiarity also means faster, more accurate estimates — we're not guessing at regional wind exposure or moisture patterns from a general chart, we're pricing based on what actually happens to siding in this area.
Maintenance and Long-Term Care
Correctly installed James Hardie board and batten is low-maintenance, not no-maintenance. A yearly rinse-down to keep moss and organic buildup from taking hold on shaded walls, prompt caulk touch-ups where sealant naturally wears, and keeping gutters and downspouts clear so water isn't sheeting down the wall face will keep the system performing the way it's designed to. ColorPlus factory finish means you're not on a standard repaint cycle the way you would be with field-painted wood siding, which is a real difference in long-term cost and effort for a home in a climate this wet.
Get a Free, No-Pressure Estimate
If you're planning a board and batten project in Ferndale — a full re-side, an accent wall, or a gable detail — we'll walk the property, look at your specific exposure and drainage situation, and give you a straightforward estimate with no pressure attached. Reach out through the form below to get started.