 Birch Bay Roofing
 Point Roberts Puts More Stress on Siding Than Most of Whatcom County
Point Roberts sits on its own peninsula, cut off from the rest of Whatcom County by the international border and surrounded by water on three sides. That geography is part of what makes it a beautiful place to own a home — and part of what makes it a harder place to keep a home's exterior looking good. Wind off the water carries salt onto siding, trim, and fascia year-round. Storms roll in with driving, wind-blown rain that hits walls sideways instead of straight down. And on lots shaded by mature conifers, moisture lingers on north-facing walls long after the rest of the property has dried out, feeding a moss and algae season that runs longer here than it does further inland.
None of that is unique to any one house — it's the baseline every exterior surface in this part of the county has to deal with. Board and batten siding can handle that environment well, but only when the material and the installation are both built for it. This page walks through what that actually looks like, and why we approach board and batten projects on Point Roberts a little differently than we would somewhere more sheltered.
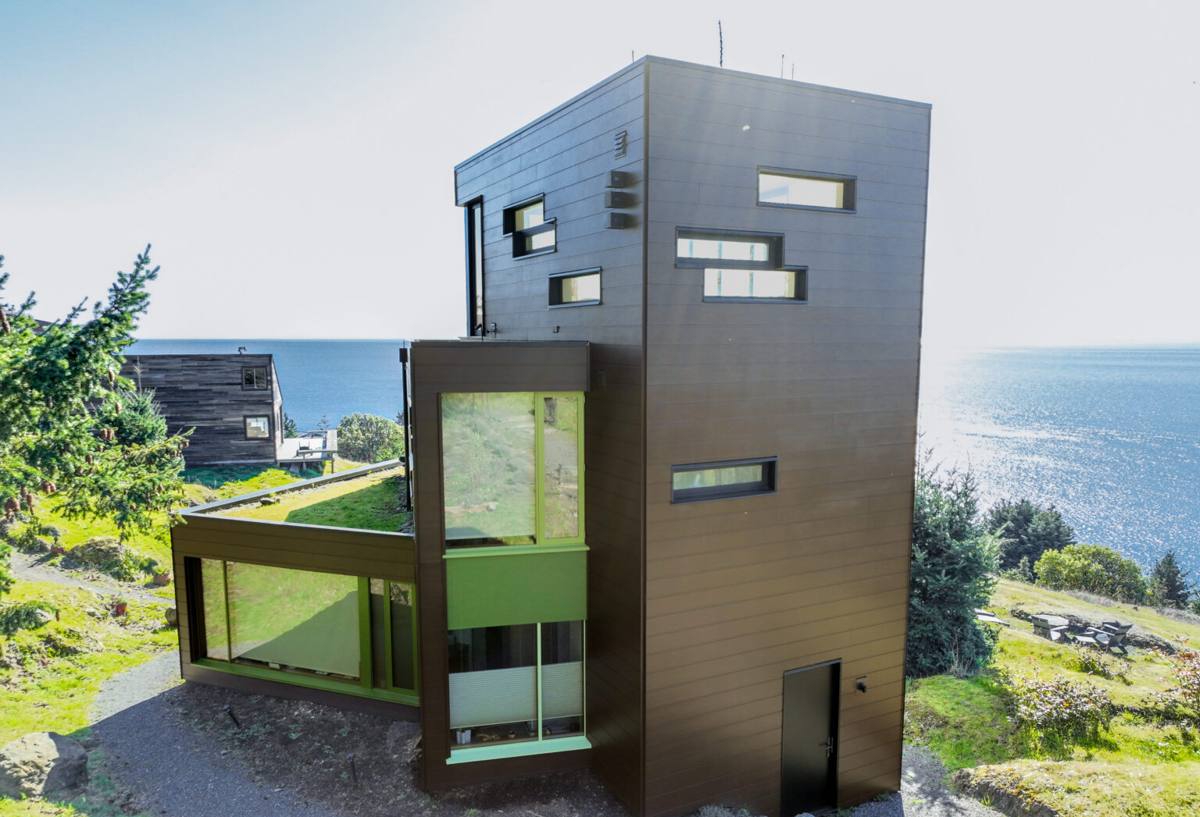
What Board and Batten Siding Actually Is
The Look
Board and batten is a vertical siding profile: wide flat boards installed edge to edge, with narrower strips (the battens) covering the seams between them. It's one of the oldest siding styles in the Pacific Northwest, originally used on barns and farmhouses because it sheds water well and is straightforward to repair one board at a time. Today it shows up on everything from craftsman-style homes to modern farmhouse builds, often mixed with horizontal lap siding as an accent on gables, dormers, or entry features.
Why It Fits Point Roberts Homes
Vertical lines read as clean and a little more contemporary than traditional lap siding, and they pair well with the mix of waterfront and wooded lots common in this area. Board and batten also tends to show water streaking and moss growth differently than lap siding — the vertical joints and battens give algae and moisture fewer horizontal ledges to collect on, which matters in a climate where things stay damp for long stretches at a time.
Why We Install This Profile in James Hardie Fiber Cement Only
Board and batten can be built out of several materials — cedar, engineered wood, vinyl, or fiber cement. We install it exclusively in James Hardie fiber cement, and on a property exposed to salt air and sustained rain the way Point Roberts homes are, that choice matters more than it would somewhere drier.
Fiber cement doesn't rot, and it doesn't swell or delaminate the way wood-based products can when they take on repeated moisture. Hardie's HZ5 product line is engineered specifically for the wetter, harsher climate zones the Pacific Northwest falls into, and the factory-applied ColorPlus finish is baked on under controlled conditions rather than field-painted — that matters near salt water, where field-applied paint tends to fade and chalk faster than it would inland. It's also non-combustible, which is a real consideration for homes near dry brush or with wood-heavy neighboring lots. We're not going to tell you wood or vinyl board and batten can't be installed well — they can, with the right maintenance commitment. We simply won't put our name on a job in this climate using a material that puts more of that maintenance burden back on the homeowner every year.
What a Correct Installation Involves in a Marine Climate
Board and batten fails less often because of the boards themselves and more often because of what's happening behind them. In a high-moisture, salt-exposed environment, the details underneath the siding matter as much as the finish you see.
Rainscreen and Drainage Gap
A vertical furring strip or dedicated rainscreen product behind the siding creates a drainage gap between the boards and the wall sheathing. That gap lets any moisture that does get past the surface — from wind-driven rain or condensation — drain and dry out instead of sitting against the sheathing. On a wall that takes direct rain off open water, this isn't optional; it's the difference between siding that lasts and a wall assembly that stays damp long-term.
Flashing and Fastening
Every window, door, and roof-to-wall transition needs flashing detailed to shed water outward, not into the wall cavity. Fasteners have to be corrosion-resistant and driven to Hardie's specified pattern and depth — overdriven or underdriven nails are one of the most common causes of premature siding failure, and it's a mistake that's easy to make if a crew is used to installing lap siding and treats board and batten as a quick variation on the same technique.
Board Spacing and Batten Layout
Fiber cement boards need consistent gapping to allow for slight expansion and contraction, and battens need to be fastened independently of the boards beneath them per manufacturer spec — not just nailed straight through both layers. Done correctly, joints stay tight and straight for decades. Done wrong, you get visible cracking at the seams within a few years, right where the wall is most exposed to weather.
Comparing Board and Batten Materials for a Property Like This
| Factor | James Hardie Fiber Cement | Cedar / Engineered Wood | Vinyl |
|---|---|---|---|
| Moisture resistance | Engineered for wet climates; won't rot or swell | Vulnerable to rot without diligent upkeep | Doesn't rot, but can warp or crack in temperature swings |
| Salt air performance | Factory finish holds color and resists chalking | Finish weathers and needs recoating more often near salt air | Can fade and become brittle over time |
| Maintenance | Periodic washing; no repainting cycle | Regular sealing/painting and moisture checks | Low upkeep but limited repairability |
| Fire resistance | Non-combustible | Combustible | Can melt or deform under heat exposure |
| Typical lifespan when correctly installed | Multiple decades | Shorter without consistent maintenance | Moderate, with earlier fading/warping risk |
Our Process for a Point Roberts Project
Working on Point Roberts takes a bit more planning than a job in Birch Bay proper, and we build that into how we schedule and run these projects rather than treating it as a surprise mid-job.
Site Visit and Estimate
We start with an in-person walk of the exterior to assess the existing wall assembly, moisture damage (if any), trim details, and where board and batten will and won't work well against your roofline and window layout. That visit is also where we talk through color and reveal width so the final look matches what you have in mind.
Material Staging and Border Logistics
Because Point Roberts is only reachable by land through Canada, we plan material deliveries and crew scheduling around that crossing in advance — staging materials and coordinating trailer loads so a shipment or a documentation issue at the border doesn't stall a project mid-installation. This is one of the most common reasons outside contractors underbid or over-promise on timelines for this area; they haven't priced the logistics in.
Installation and Cleanup
Once materials are on site, installation follows the sequence above — rainscreen, flashing, boards, battens — with daily site cleanup so the property isn't left with exposed materials overnight in an area where weather can turn quickly.
Living With Board and Batten Siding Through a Long Moss Season
Correctly installed Hardie board and batten needs very little upkeep, but "very little" isn't "none" in this climate. A periodic gentle wash — garden hose and soft brush, not a pressure washer aimed directly at seams — keeps salt residue and early moss growth from taking hold, especially on shaded, north-facing walls. It's also worth keeping gutters and roof-to-wall flashing clear, since a clogged gutter or failing roof flashing is one of the most common reasons water ends up somewhere it shouldn't on an otherwise well-installed wall. Because we work in roofing as well as siding, we're often able to flag roof-line issues that would undermine even a perfectly installed siding job — the two systems meet at the wall, and treating them separately is how problems get missed.
Before You Hire: What to Check
- Does the crew have documented experience installing siding specifically on Point Roberts, not just quoting from across the border?
- Will they install a rainscreen/drainage gap, or fasten boards directly to the sheathing?
- Are they using James Hardie fasteners and installing to Hardie's published fastening pattern?
- Do they account for border logistics in their timeline, or leave that risk for you to discover mid-project?
- Will flashing at windows, doors, and roof transitions be detailed before boards go up, not patched afterward?
- Is the warranty tied to the manufacturer's specified installation, or just a general labor guarantee?
Why Hiring a Crew That Already Works Point Roberts Matters
A lot of contractors quote Point Roberts jobs the same way they'd quote a job in Ferndale or Lynden, then discover mid-project that the border crossing, material staging, and travel time change the math. That usually shows up as delays, change orders, or a crew that's less familiar with how this specific exposure — open water on multiple sides, shaded moss-prone lots, sustained salt air — behaves differently than more sheltered inland properties. A crew that already works this exclave regularly has that logistics and climate knowledge built into how they plan and price the job from the start, which means fewer surprises for you once work begins.
If you're weighing board and batten siding for a Point Roberts home, we're happy to walk the property with you and put together a straightforward, no-pressure estimate — just fill out the form below to get started.