 Birch Bay Roofing
 Siding Installation Built for Sumas's Inland Climate
Sumas sits at the far inland edge of Whatcom County, tucked against the Canadian border in valley and farmland terrain rather than directly on the water. That setting is different from the coastal towns closer to the bay, but it doesn't spare a house from a real climate load. The same Pacific storm systems that soak the coastline push driving rain sideways across the whole county, salt-tinged marine air still moves inland on those same weather fronts, and the valley floor around Sumas holds onto humidity and shade long enough to feed a moss season that runs most of the year. None of that is as visible as waves on a shoreline, but it shows up in exactly the same places on a house — behind trim, at panel joints, and anywhere a siding job cut a corner that seemed fine on install day.
This page is specifically about siding installation for Sumas homes — new work and full re-siding, not spot repair — and what separates a correct job from one that just looks finished when the crew packs up. We install James Hardie fiber cement siding exclusively, and everything below assumes that system, since it's the only one we install to spec on homes in this area.
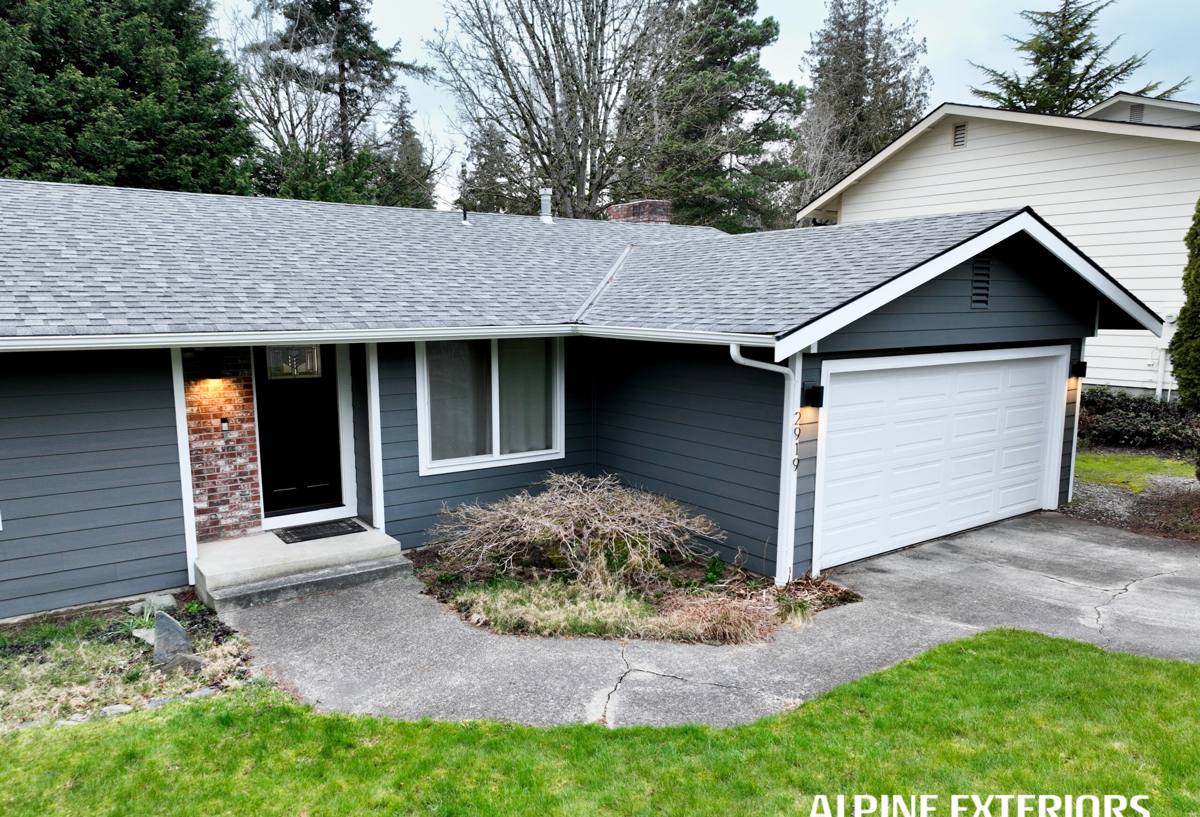
What This Climate Demands From a Siding Installation
Driving Rain That Moves Sideways
Storms moving through this part of Washington rarely drop rain straight down. Wind pushes it sideways into panel joints, window trim, and the seams where siding meets flashing, and a wall that isn't detailed to shed water from that angle will take on moisture no matter how good the material looks from the curb. On a valley property like a Sumas home, that moisture also has less chance to run off quickly, since the surrounding ground doesn't drain as fast as a sloped, well-exposed lot would.
Regional Moisture and a Long Moss Season
Sumas gets less direct salt exposure than towns sitting right on the water, but the mild, damp air that moves across this part of Whatcom County still carries enough moisture to keep exterior surfaces from drying out quickly between storms. Combine that with tree cover and shaded, north-facing walls common on valley lots, and you get a moss and mildew season that stretches across most of the year. Any siding installation that leaves a wall unable to breathe and dry — tight joints with no drainage gap, trim installed flush against the field siding — becomes a growth surface faster than the material itself would suggest.
Winter Wind and Freeze-Thaw Near the Border
Sumas's position near the head of the valley, close to the Canadian border, means winters here can bring colder, gustier wind events than more sheltered spots farther into the county. That combination of wind-driven cold and moisture that's already worked its way into a wall assembly is what drives freeze-thaw damage — water that's soaked into a poorly sealed joint or an unsealed cut edge expands when it freezes, and that's a mechanical stress a milder, purely wet climate doesn't apply. Installation details that would be minor elsewhere carry more consequence here.
Why We Install Only James Hardie Fiber Cement
We used to install a wider range of siding products. We don't anymore. That change came from what we kept seeing on service calls and tear-offs across this climate, not from a supplier relationship or a sales pitch.
- Non-combustible core: Fiber cement doesn't feed a fire the way wood-based siding can, which matters for both household safety and insurance considerations.
- Factory-applied ColorPlus finish: The color is baked on under controlled factory conditions instead of brushed on in the field, so it holds up longer against fading, chalking, and moisture than site-applied paint.
- Climate-engineered HZ product lines: Hardie's HZ5 formulation is built for regions with sustained moisture exposure and freeze-thaw cycling, which fits a Sumas winter well.
- Dimensional stability: Fiber cement doesn't swell, warp, or cup the way engineered wood products can after repeated wet-season moisture cycles.
- Strong transferable warranty: Hardie backs the product with one of the more robust warranty structures in the industry, provided installation follows their spec.
We won't install LP SmartSide, vinyl siding, Cemplank, Allura, primed spruce, or cedar. Each has a legitimate place in the market and homeowners elsewhere who are satisfied with them. But we've made a professional call that in a climate with this much sustained rain, valley humidity, and winter wind exposure, one system we fully stand behind is worth more to a homeowner than a cheaper option that quietly shifts maintenance risk onto them a few years down the road.
What a Correct Installation Actually Involves
Fastening and Spacing
James Hardie publishes exact fastener type, spacing, and placement requirements, and they vary by product line and exposure. Following that spec — not a generalized version of it — is what keeps panels secured through winter wind events and what keeps the manufacturer's warranty valid if a problem ever comes up.
Clearance at Grade
Hardie specifies minimum clearance between siding and grade, decks, and roofing. That clearance exists to keep the bottom edge of the siding out of standing water and splash-back, which is a common failure point on valley properties where ground moisture lingers longer after a storm than it would on higher, better-drained ground.
Flashing and Sealant at Every Penetration
Windows, doors, hose bibs, and vents all interrupt the siding plane, and each interruption is a place water can get behind the cladding if it's flashed or sealed incorrectly. This is the slowest, least visible part of an installation, and it's the part that determines whether a wall stays dry behind the siding for decades or starts trapping moisture within a few wet seasons.
Field-Cut Edges
Any time a panel gets cut on site — around a window, at a corner, at the end of a run — that cut edge needs to be sealed according to Hardie's specification before it goes up. An unsealed cut edge is one of the more common places fiber cement actually takes on water, and in a climate with real freeze-thaw cycling, that trapped moisture does more damage than it would somewhere milder.
Where Siding Installations Go Wrong in a Climate Like This
| Shortcut | What it looks like on install day | How it shows up later on a Sumas home |
|---|---|---|
| Standard fasteners instead of corrosion-resistant hardware | No visible difference | Rust streaking and loosened panels within a few winters |
| Skipped clearance at grade | Siding looks flush and tidy | Wicking, softness, and paint failure at the bottom courses on a slow-draining lot |
| Rushed or taped-over window flashing | Looks sealed from outside | Hidden moisture intrusion, often not visible until interior staining appears |
| Unsealed field-cut edges | Cuts look clean and painted | Localized swelling that worsens with each freeze-thaw cycle |
| Panels installed tight with no drainage gap | Appears well-fitted | Trapped moisture, persistent moss, and a wall that never fully dries out |
Our Installation Process, Step by Step
Site and Exposure Walk-Through
Before anything is priced, we look at how each wall of the house is exposed — which faces take the brunt of wind-driven rain, which sit in shade or under tree cover, and where existing moss buildup or paint failure suggests a chronic moisture problem rather than a one-time issue.
Tear-Off and Sheathing Check
On a re-side, old siding comes off and the sheathing underneath gets inspected before any new material goes up. Installing new siding over damaged sheathing just buries the problem; we'd rather find and address rot or soft spots at this stage, even if it adds a step to the schedule.
Weather-Resistive Barrier
The barrier goes on with proper overlap and sealed seams at every penetration, before flashing and siding go up over it. This layer does most of the real work of keeping wind-driven rain out of the wall assembly, and it's the layer that's completely hidden once the job is finished.
Installation to Manufacturer Spec
Panels go up following Hardie's fastening, spacing, and clearance requirements as the baseline, not as an option. Field cuts are sealed as they're made, not at the end of the day.
Final Walkthrough
We walk the completed job with the homeowner, confirm the work matches what was estimated, and go over what basic maintenance looks like on a home in this climate.
New Construction vs. Re-Siding an Existing Sumas Home
New construction siding goes onto fresh sheathing and a new weather-resistive barrier, with no unknowns underneath — the installation sequence still matters, but there's no guesswork about what's hiding behind the wall. Re-siding an existing Sumas home means tear-off, an honest look at what the original construction and any prior repairs left behind, and sometimes correcting older detailing — inadequate clearances, missing flashing, or a barrier that was never properly installed — before new siding goes up. Both require the same attention to spec; re-siding just adds a discovery phase that new construction doesn't have, and on older valley homes that discovery phase is worth taking seriously rather than rushing past.
Cost and Timeline Factors for a Sumas Installation
| Factor | Why it matters |
|---|---|
| Square footage and number of stories | More area and height mean more labor and, on taller walls, more staging and access equipment |
| Trim and detail complexity | Homes with more windows and roofline transitions require more flashing and cutting work |
| Sheathing condition underneath old siding | Rot or water damage found during tear-off adds repair scope before new siding can go up |
| Site access | Rural and agricultural lots common around Sumas can have longer driveways or wider staging needs than in-town properties |
| Product line and finish selection | James Hardie offers multiple panel styles, textures, and ColorPlus finishes at different price points |
Weather windows also affect scheduling directly here — a winter wind event can shut down safe staging and panel handling on days that would otherwise be workable, so we build some flexibility into project timelines rather than promising a fixed date that a bad stretch of weather is likely to break.
A Checklist for a Correct Installation
Whether you're evaluating our work or getting a second opinion from another contractor, these are reasonable things to confirm before a siding installation is considered done:
- Fasteners and hardware rated for the wind and moisture exposure this area actually sees, not generic standard-grade material
- Documented clearance between the bottom of the siding and grade, decks, and roofing
- Flashing visible and properly lapped at every window, door, and wall penetration before siding covers it
- All field-cut edges sealed, not left raw
- A continuous, properly overlapped weather-resistive barrier underneath the siding
- Installation that follows the manufacturer's published fastening and spacing spec, not a generalized approach
- A final walkthrough where the contractor explains what was done, not just a final invoice
Why a Crew That Already Works in Sumas Matters
Installation quality on paper and installation quality in practice aren't always the same thing, and the gap tends to show up fastest in a demanding climate like this one. A crew that regularly installs siding on homes exposed to this mix of driving rain, valley humidity, and winter wind makes different judgment calls than one installing here occasionally between jobs elsewhere — where extra flashing attention is worth the time, which fastener spec actually holds up through a hard freeze, and which corners genuinely can't be cut regardless of schedule pressure. That's the kind of judgment that only comes from doing this work repeatedly in this specific place, not from a generic installation checklist applied the same way everywhere.
If you're planning new siding for a Sumas home, or want a straightforward look at whether an existing installation was done correctly, we're glad to come take a look. Reach out using the form below for a free, no-pressure estimate.